
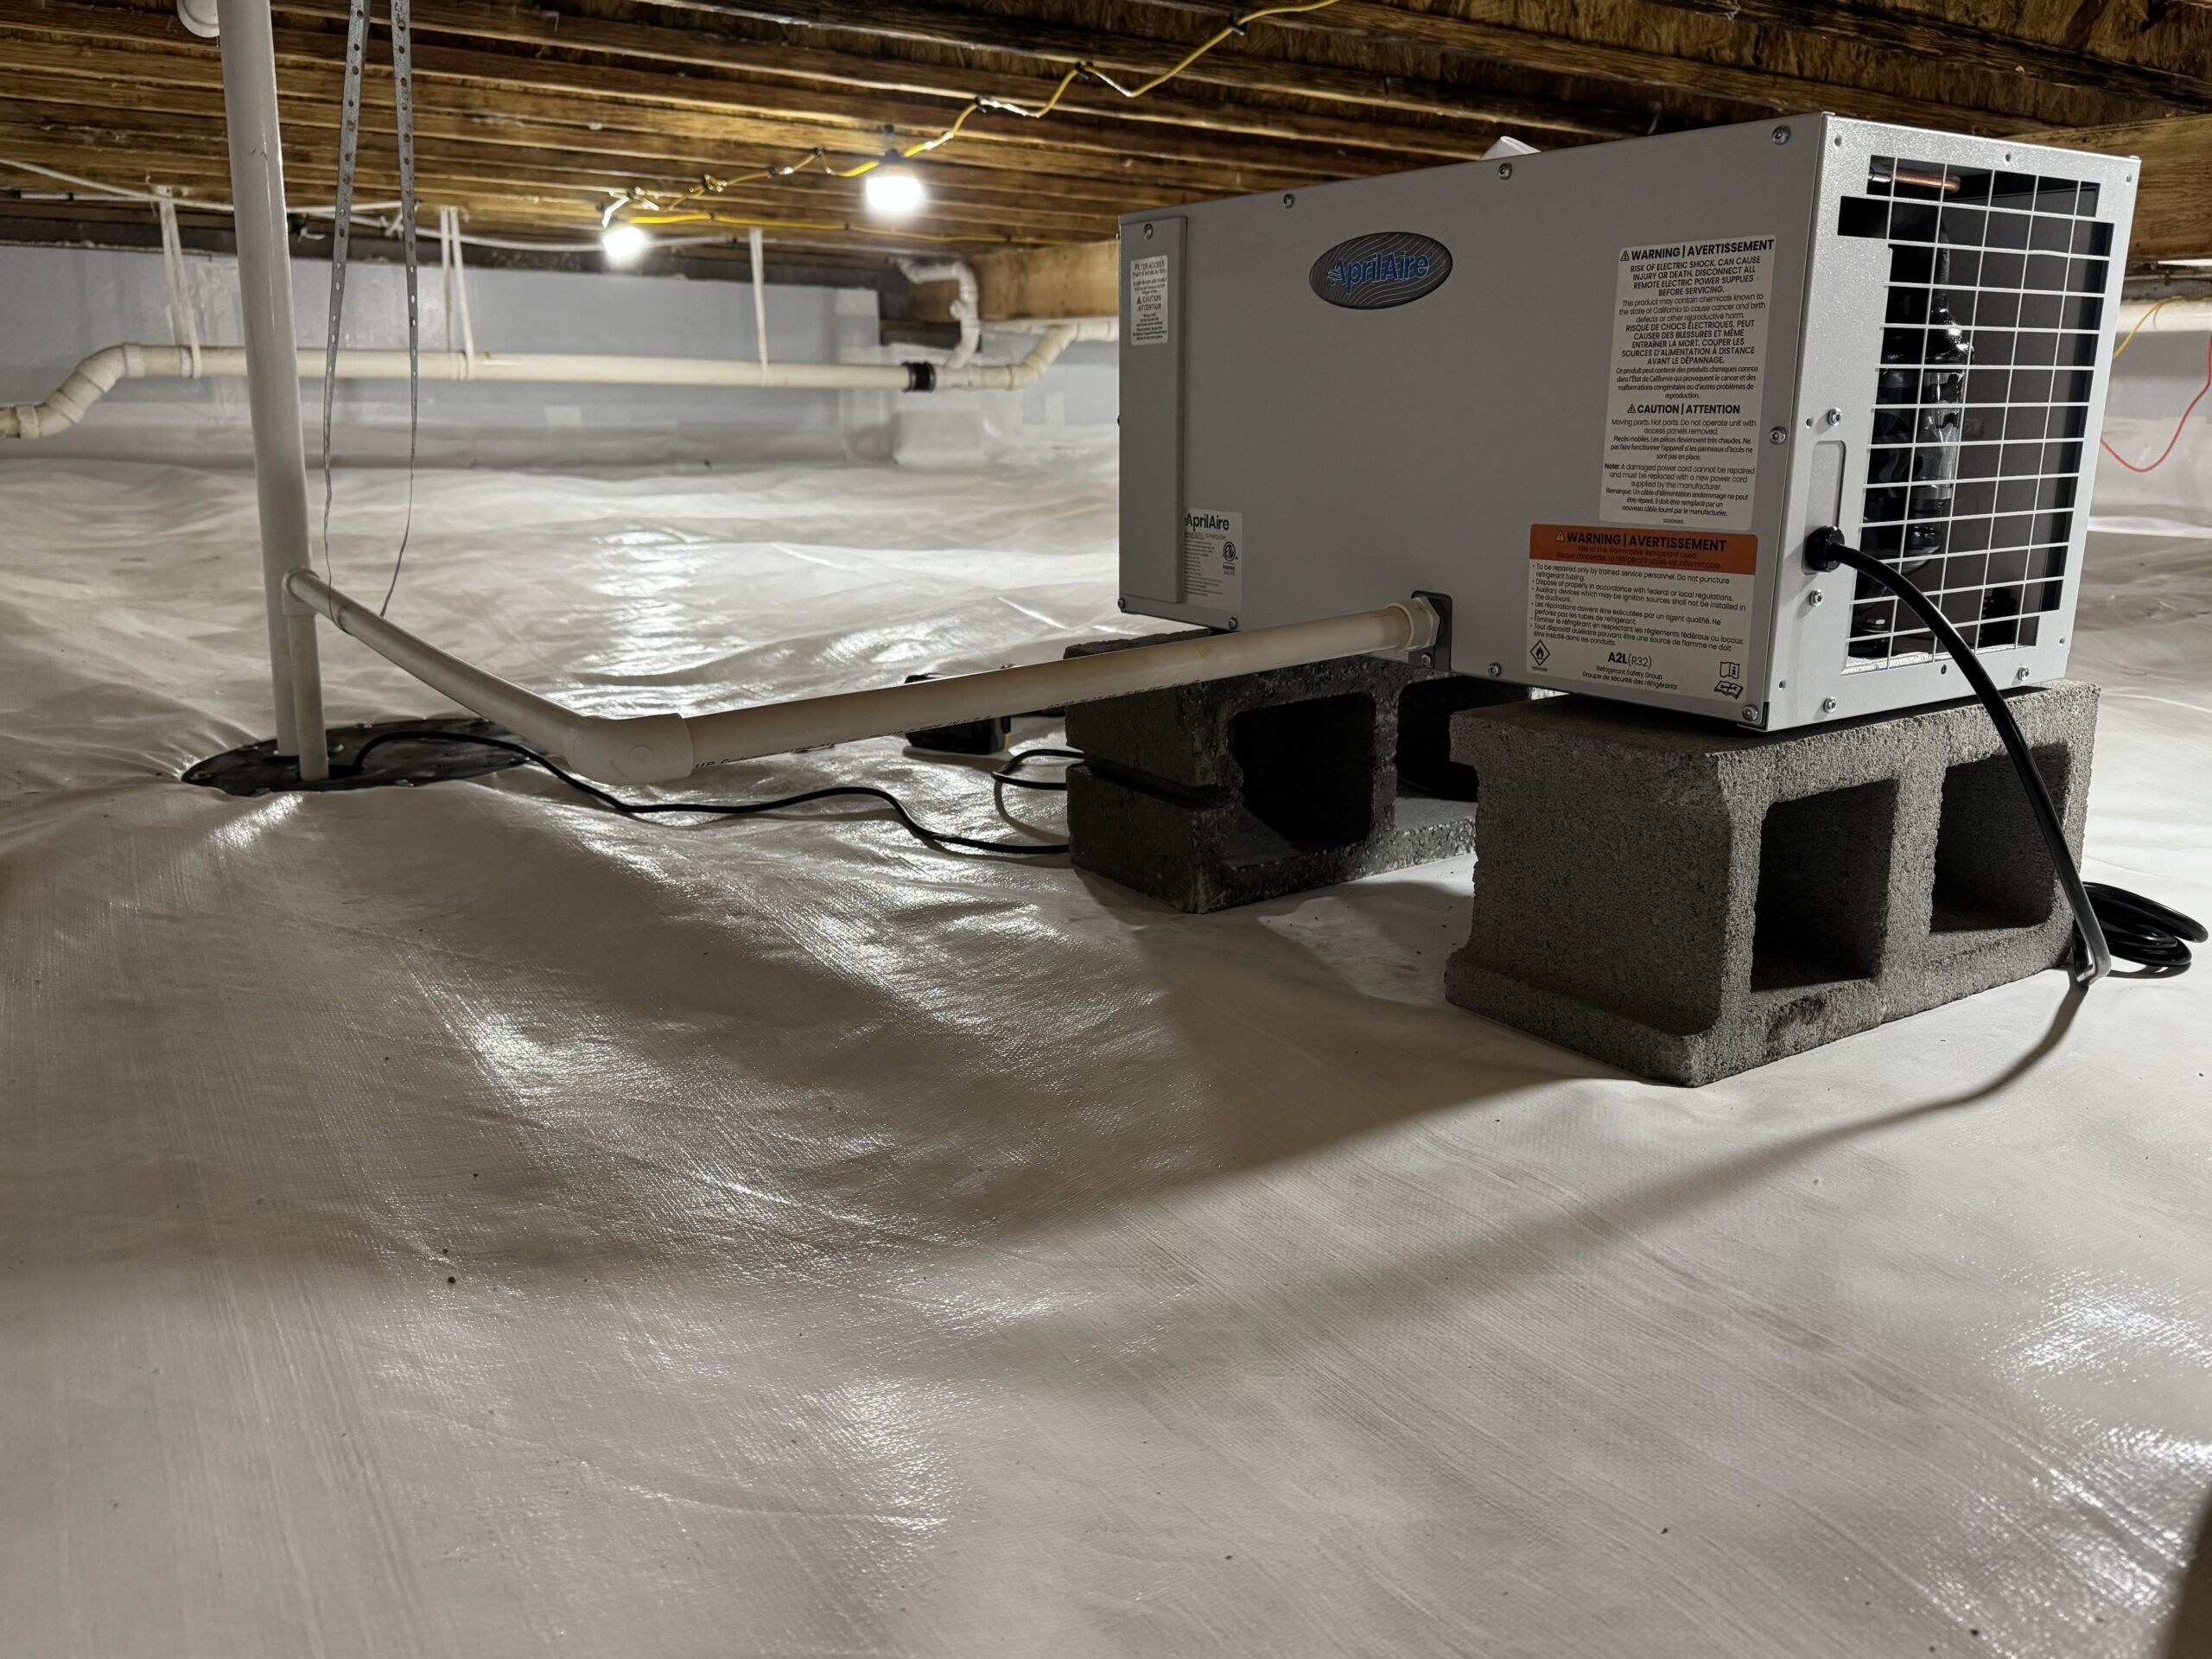
Updated August 20, 2026. By Dwayne Hubbard, owner, Impact Crawlspace LLC. NC Wood Destroying Insect Inspector with more than fifteen years in crawl space and pest work across Eastern North Carolina.
Direct Answer
Crawl space encapsulation in North Carolina runs roughly $4,200 to $20,000 depending on condition. Ranges vary that widely because “encapsulation” has no fixed definition, while a closed crawl space under NC Section R409 does. Comparing quotes means comparing specifications, not prices: liner thickness, drainage, moisture control, and flood zone compliance.
TL;DR
• Published North Carolina ranges run about $4,200 to $20,000, with per-square-foot rates between roughly $2.76 and $7.36
• Square footage sets the baseline, condition sets the final number
• Per-square-foot math misleads on small crawl spaces, because dehumidifiers, pumps, and permits cost the same no matter the area
• North Carolina uses its own Section R409 rather than the national R408.3 most cost guides cite, and R409 asks for more
• In a mapped flood zone, sealing foundation vents without compliant flood openings is not permitted • A quote naming no specification cannot be compared against one that does
One liner: No honest encapsulation price exists until someone has been under the house.
Key Numbers
Market pricing. Published third-party ranges, cited as context rather than as our quotes.
| Figure | What it covers | Type | Sourc e |
| $4,200 to $8,800 | Complete 1,200 sq ft job, state median near $5,100 | Market estimate | [1] |
| $4,910 to $14,730 | Most Raleigh homeowners, average $5,401 | Market estimate | [2] |
| Figure | What it covers | Type | Sourc e |
| $13,000 to $20,000 | Complete projects including mold removal, drainage, dehumidifier | Market estimate | [3] |
| $2.76 to $7.36 per sq ft | North Carolina rate range | Market estimate | [1] |
| $3 to $7 per sq ft | North Carolina rate range | Market estimate | [4] |
Requirements. Primary sources. These are not estimates.
| Figure | What it governs | Type | Sourc e |
| 6 mil | Minimum ground vapor retarder thickness | NC code requirement | [5] |
| 12 inches | Minimum seam lap on the ground vapor retarder | NC code requirement | [5] |
| 3 inches | Minimum termite inspection gap, wall liner to wood sill | NC code requirement | [5] |
| 3 to 4 inches | Termite inspection gap range for foam plastic wall insulation | NC code requirement | [5] |
| 4 inches | Minimum liner run up interior columns above the crawl space floor | NC code requirement | [5] |
| 2 | Minimum flood openings per enclosed area in a Special Flood Hazard Area | Federal requirement | [8] |
| 1 sq inch per 1 sq ft | Net open area required per square foot of enclosed area | Federal requirement | [8] |
| 1 foot | Maximum height of a flood opening bottom above grade | Federal requirement | [8] |
| 3 inches | Minimum flood opening dimension in the plane of the wall | Code requirement | [7] |
| $40,000 | Project value at which an NC general contractor license is required | State statute | [9] |
What Crawl Space Encapsulation Costs in Eastern North Carolina
In short: Published North Carolina encapsulation prices run from roughly $4,200 to $20,000. Square footage sets the starting point, but the condition of your crawl space decides where in that spread you land.
Search the question and you will get six different answers. One cost guide puts a complete 1,200 square foot job at $4,200 to $8,800, with a state median near $5,100 [1]. A national directory reports Raleigh homeowners averaging $5,401, with most paying somewhere between $4,910 and $14,730 [2]. A Charlotte contractor writes that complete projects covering mold removal, drainage, and a dehumidifier can reach $13,000 to $20,000 [3].
None of those numbers is wrong. They are describing different jobs.
That is the first thing worth understanding about encapsulation pricing. A range that wide is not a price. It is an admission that nobody has been under the house yet. Any figure you find online is a budgeting tool, useful for deciding whether this is a $5,000 conversation or a $15,000 one, and useless for deciding what to sign.
Square footage sets the baseline. A 900 square foot crawl space under a ranch takes less liner, less tape, and fewer hours than a 2,000 square foot space under a two story. But size is the smaller half of the equation. What separates a $6,000 job from a $16,000 job is almost always condition: whether the insulation has already fallen, whether water stands under the house after a storm, whether a joist has gone soft where nobody could see it.
We watch this play out on the same street. Two Wayne County houses with nearly identical footprints, quotes thousands apart, because one had a sump pump that stopped moving water years ago and the other had dry sand.
There is a second thing to know before any of these figures mean much to you. Nearly every published North Carolina cost number comes out of the Triangle or Charlotte. The coastal plain prices differently, and not by a small margin. We will come back to why.
Cost Per Square Foot, and Where That Number Misleads You
In short: Published North Carolina rates run roughly $2.76 to $7.36 per square foot. Multiplying that by your crawl space area gives you a number, and it is usually the wrong one, because a large share of the job does not scale with area at all.
The rates are not hard to find. One North Carolina cost guide puts encapsulation at $2.76 to $7.36 per square foot [1]. A Triangle contractor publishes $3 to $7 [4]. A third source splits it by scope, landing around $2 to $4 per square foot for basic work and $3 to $10 where structural repairs come into it [3].
Take the middle of any of those, multiply by your square footage, and you have a figure. The trouble is what the multiplication assumes. It assumes every dollar in the job rises and falls with floor area. Most of it does not.
| Scales with square footage | Costs the same either way |
| Ground and wall liner material | Dehumidifier unit and installation |
| Seam tape, fasteners, and sealant | Sump pump and basin |
| Installation labor hours | Permit fee, where one is required |
| Scales with square footage | Costs the same either way |
| Wall or floor insulation, where specified | Crew mobilization and setup |
| Debris and old insulation removal | Access door replacement |
Look at the right hand column. A crawl space dehumidifier is the same unit under 900 square feet as it is under 1,800. So is the sump, so is the permit, and so is the morning it takes to move a crew, a generator, and several hundred pounds of material through an opening the size of a kitchen cabinet door.
That produces a result which catches homeowners off guard. Small crawl spaces come in higher per square foot and lower in total. Someone with an 800 square foot crawl space runs the math, sees a per-square-foot figure above every range published online, and assumes the bill has been padded. Nothing has been padded. The fixed half of the job got divided by a smaller number.
Vent sealing behaves the same way. Sealing twelve foundation vents costs what it costs, whether the floor above them covers 1,000 square feet or 2,000.
So the rate is worth knowing and close to worthless as a checking tool. The better question for a contractor is which lines in this quote scale with my square footage, and which ones would I pay regardless of size. An estimate can answer that. A rate card cannot.
What Section R409 Requires, and What It Adds to Your Price
In short: North Carolina writes its own crawl space code instead of using the national one, and Section R409 asks for more. These requirements set the floor under any honest quote.
Carry one distinction into every estimate you read. “Encapsulation” is a marketing word. A contractor can attach it to plastic laid loose over dirt or to a sealed, drained, mechanically dried system, and both uses are legal. “Closed crawl space” is a code term with a written specification an inspector can check against. When two quotes both say encapsulation and differ by seven thousand dollars, this is usually the reason.
National cost guides cite IRC Section R408.3. North Carolina does not use it here. We build to Section R409 of the NC Residential Code, and R409 is the more prescriptive of the two [5].
One note on which edition applies. The 2024 North Carolina State Building Code has been delayed. It takes effect twelve months after the State Fire Marshal certifies both that the code has been published and distributed and that the Residential Code Council is fully constituted, and until that happens the 2018 code governs [6].
| What R409 requires | What it does to your price |
| A minimum 6-mil vapor retarder covering all exposed earth, joints lapped at least 12 inches | The 12-inch lap is a North Carolina figure. National guidance calls for six. More overlap means more material across the same floor |
| What R409 requires | What it does to your price |
| Where a full interior liner is used, edges sealed to walls and beam columns, seams sealed, top edge finishing 3 inches below the top of the masonry foundation wall, carried at least 4 inches up interior columns | This is labor, not material. It is where a careful install separates from a fast one |
| A clear, unobstructed 3-inch minimum termite inspection gap between the top of the wall liner and the bottom of the wood sill | The liner cannot run to the framing. Precise termination takes time |
| For foam insulation, a 3-inch minimum and 4-inch maximum gap below the sill, plus a continuous 3-inch clearance above the earth floor | Insulation cannot touch the ground, so it has to be held off it |
| The floor graded to one or more low spots, with a drain to daylight or a sump pump at each low spot | An uneven crawl space can need more than one pump |
| Crawl space drains kept separate from roof gutter drains and foundation perimeter drains | No tying into the existing downspout line. Separate runs, separate trenching |
| Drains terminating outdoors or to interior pumps, never discharging into the crawl space | Rules out the cheapest shortcut available |
Three of those deserve a closer look.
The 12-inch lap is the quiet one. Doubling the overlap across an entire floor consumes noticeably more liner, which is part of why a code-compliant vapor barrier installation in this state runs above what national averages suggest.
The termite gap is the fastest tell in any quote. R409 wants three clear inches between the top of the wall liner and the bottom of the sill, and the code specifically says that gap should not count against energy performance. It exists so a termite inspector can see the wood. Sealing over it is not allowed. If a quote describes running the liner tight to the framing, that quote has not read the code.
Then read the drainage line closely. A drain or a sump at each low spot. Each. One pump is common, and it is not automatic.
These are floor requirements. What a complete job adds on top of them comes next.
The Prep Work That Happens Before Anything Gets Sealed
In short: Prep is the biggest single reason two quotes on the same house come back thousands apart. It is also the part nobody can price honestly until they have been under your floor.
There is a sequencing problem at the heart of every crawl space estimate. A price given before anyone has crawled the space cannot include prep work, because prep work is exactly what nobody has seen yet.
That is why the published ranges are so wide. It is why an estimate sometimes moves after an inspection. And it is why a contractor who gives you a firm number over the phone is either guessing or planning to revise.
Sealing a crawl space does not fix what is already in it. Wet insulation stays wet under a liner. Rot keeps going. A joist that is soft in August is softer by March, and now there is plastic in the way of seeing it. So the work runs in a fixed order, and the first part of that order is subtraction.
Prep usually covers some mix of:
• Debris and failed insulation removal
• Standing water and drainage correction
• Mold remediation
• Wood repair to sill plates, band boards, and joists
• Sister joists where framing has given way
• Floor support and pier correction where the house has settled
• Pest treatment where wood-destroying insects are active
• Duct repair
Not every crawl space needs all of that. Plenty need none of it. But this list is where a six thousand dollar job becomes a sixteen thousand dollar one, and it is why this guide opened with a range instead of a price.
Who does the looking matters. Our owner came out of the pest control industry with more than fifteen years in it and holds an NC Wood Destroying Insect Inspector qualification. Our operations manager is a licensed home inspector carrying a mold certification. We are trained to spot termite tubes, wood-destroying beetles, and wood-destroying fungi, and when a job calls for major structural work we bring in subcontractors we trust instead of pretending it is all in-house.
A crawl space repair line belongs on your quote as its own number. When it is missing, ask whether that means there is nothing to fix or that it has been folded in somewhere.
It is also why our first number is a range and our second one is not. The inspection is what turns one into the other.
Line by Line: What a Complete Quote Should Include
In short: What should be included in an encapsulation quote comes down to eight line items, and each one should name a specification rather than a service. Only a specification can be held to.
There is a real difference between a crawl space encapsulation quote that lists services and one that lists specifications. “Vapor barrier” is a service. “20-mil reinforced liner, seams lapped 12 inches, sealed to the walls and columns, terminated three inches below the top of the wall” is a specification. You can hold a contractor to the second one.
That is why comparing two prices without comparing two specs tells you almost nothing. Say you are holding one bid at $6,800 and another at $11,400. The reflex is to decide somebody is overcharging. Look closer and the cheaper number is often quoting 6-mil liner where the other quotes 20-mil, with no drainage line in it at all. Those are not two prices for one job. They are two different jobs.
Mil thickness is where this hides most often. R409 sets 6-mil as the floor [5]. Quoting to the floor is perfectly legal, and plenty of installers do it without saying so. A quote that never states a mil figure cannot be compared against one that does.
Here is what a complete quote names.
1. Debris and old insulation removal, with the scope written out rather than assumed. 2. Ground vapor retarder, naming mil thickness, how much of the exposed earth it covers, and the seam lap. 3. Wall liner and columns, including the termite inspection gap the code requires.
4. Vent, penetration, and access door sealing, with the number of vents stated.
5. Wall insulation, naming the type, the R-value, where it goes, and how it is held clear of the ground. 6. Drainage, naming the grading plan, the low spots, and how many pumps.
7. Moisture control, naming the dehumidifier make and capacity, and where the condensate goes. 8. Permit, inspection, and warranty terms, including who pulls the permit.
Item five deserves particular attention. Wall insulation and the liner are the two largest material costs in a full encapsulation, and insulation is the easier of the two to quietly leave out of a bid. R409 governs how it goes in as well: foam plastic needs a 3 to 4 inch termite inspection gap below the sill and a continuous 3 inch clearance above the earth floor [5], so it has to be held off the ground rather than set on it. A quote naming insulation without naming type, R-value, or placement has not specified the second biggest thing you are buying.
Item seven catches people out. A crawl space dehumidifier pulls water out of the air continuously, and that water has to go somewhere. R409 does not allow discharging it into the crawl space [5]. If a quote does not say where the condensate line runs, ask before you sign.
Item eight rewards a slow read as well. Ours carries a one-year warranty on installations and products, a quality inspection a week after the work is done, and a service inspection at six months. Whatever a given warranty covers, get the term and the follow-up schedule in writing.
Anything on this list that is absent from your quote is not necessarily missing from the job. But it is missing from the agreement, and the agreement is the version that counts if something goes wrong.
Why Encapsulation Costs More in Eastern North Carolina
In short: Coastal plain conditions add requirements the Piedmont cost guides never mention. The biggest one is this: in a mapped flood zone, sealing your foundation vents is not allowed without compliant flood openings.
The opening of this guide promised a reason. Here it is, and it is larger than most homeowners expect.
Encapsulation gets sold on the premise that the vents get sealed. That is the core idea. Close the crawl space off from outside air, then dry what is left mechanically.
In a Special Flood Hazard Area, that premise runs into federal law. FEMA addresses sealed, mechanically dried crawl spaces directly and holds that in these areas every crawl space still needs flood openings meeting both NFIP rules and the building code [7]. Those openings are not there for airflow. They exist so floodwater can enter and leave freely and equalize pressure against your foundation walls, which is what keeps the walls standing.
The specification is exact. At least two openings, with a combined net open area of no less than one square inch for every square foot of enclosed space, and the bottom of every opening no higher than one foot above grade [8]. Run that against a 1,500 square foot crawl space and you need 1,500 square inches of net open area. That is a real number and it is not free.
Three details make it cost more than it sounds.
Ordinary foundation vents often do not qualify. FEMA rules out standard air vents that can be closed by hand unless they are permanently fixed in the open position [7]. A vent that shuts is not a flood opening.
Net open area is measured after obstructions. Louvers, blades, and faceplates all eat into it, so the figure printed on the box is not necessarily what counts toward the requirement.
Engineered openings need an engineer. Anything with moving parts has to be designed and certified by a registered design professional, with that documentation attached to your Elevation Certificate [7]. A design fee sits on top of the hardware.
Getting this wrong also costs every year instead of once. Where openings do not comply, the crawl space floor is treated as the lowest floor for insurance rating, and NFIP premiums rise accordingly [7].
Not every house out here sits in a mapped Zone A. Check the flood map before assuming either way, and ask your county floodplain administrator when it is not clear.
Three other coastal plain factors reach the price as well. The water table sits high enough here that drainage and pumping stop being optional add-ons. Repeated storm flooding saturates ground that never fully dries out, which turns up more prep work than a Piedmont crawl space of the same age. And older rural housing stock runs to lower clearances and tighter access openings, which is labor before it is anything else.
If a quote on a house in this part of the state never raises flood zone status, nobody asked the question.
None of this makes Eastern North Carolina a worse place to encapsulate a crawl space. It makes it a place where the job has to be specified for the ground it sits under.
Crawl Space Repair Costs in Goldsboro and Wayne County
In short: Repair and encapsulation are two different purchases that usually land on one quote. Knowing which one you are pricing explains most of the surprise in a Goldsboro crawl space repair cost.
Most people searching for a crawl space repair cost in Goldsboro, NC are looking at one problem. A soft spot in the floor. A musty back bedroom. Water they found under the house after a storm. What comes back is often a quote for two things.
Repair fixes what is already broken. Encapsulation is the system installed afterward so it does not break the same way again. They are priced separately because they are separate work.
Repair scope usually covers some combination of:
• Framing work on joists, band boards, and sill plates
• Sister joists and floor support where the house has settled
• Drainage correction and pump work
• Mold remediation
• Debris and old insulation removal
Encapsulation is what goes in after that: liner, sealed openings, insulation, moisture control.
There is a practical reason the two arrive together. One crew, one mobilization, one trip through your access door. Splitting them into separate jobs six months apart means paying the setup cost twice, and it leaves the crawl space open in between.
Goldsboro is core territory for us rather than a drive we make now and then. We serve Wayne, Lenoir, and Pitt counties, and Goldsboro sits in the middle of that footprint. Worth knowing when you are weighing a local crew against a company quoting from outside the region.
For the process rather than the pricing, our guide to crawl space encapsulation in Goldsboro covers what an inspection looks for and what gets installed.
Why Two Quotes Differ, and Which Differences Are Red Flags
In short: The useful question is not which quote is cheaper. It is whether the two quotes describe the same job. Some differences are legitimate. A few are warnings.
A lower quote is often lower for an honest reason. Before treating a small number as suspicious, check whether one of these explains it:
• A thinner liner specification
• Drainage excluded, because the crawl space already drains well
• Less prep assumed, because there is less to fix
• A smaller dehumidifier sized to a smaller space
• A shorter warranty term
• Flood zone compliance priced by one contractor and skipped by the other
For a dry, clean, well-graded crawl space, the cheaper quote may be exactly the right purchase. Paying for drainage you do not need is not thoroughness.
These are the differences worth a second conversation:
• No specification named anywhere. No mil figure, no dehumidifier capacity, no vent count.
• No prep line at all.
• A liner described as sealed to the sill plate, which the code does not permit.
• One pump quoted with no mention of grading or low spots.
• Nobody named as responsible for pulling the permit.
• A large deposit requested before work starts.
• Changes to be handled verbally.
Neither column below is automatically wrong. A dry, simple crawl space may only need the left one. The point is knowing which you are being quoted.
| Line item | Entry-level quote | Full-system quote |
| Ground liner | 6-mil, floor only, mechanically fastened | 12-mil or heavier reinforced, floor, piers, and walls |
| Seams | Lapped, not sealed | Lapped to the 12-inch minimum and taped |
| Wall insulation | Omitted | Type and R-value named, held clear of the ground |
| Vents | Covered | Sealed, with the rim joist air-sealed |
| Moisture control | Residential unit, or none at all | Commercial unit sized to the space, condensate routed outside |
| Drainage | Not included | Grading, low spots, and pump count specified |
| Flood zone | Not addressed | Compliance priced where the property sits in a mapped zone |
| Warranty | Term unstated | Term and follow-up schedule in writing |
One check takes about a minute. Under N.C. Gen. Stat. 87-1, a general contractor license is required once the cost of the undertaking reaches $40,000 or more, and the licensing board maintains a public database you can search by company name or license number [9]. Most crawl space jobs land under that threshold, so most do
not require a state license, and plenty of capable small contractors operate without one. If your number is approaching $40,000, though, the license stops being optional. Look it up.
The deposit deserves the last word here. A contractor asking for a large share of the total before anyone has been under your house is asking you to carry the risk on work that has not started. Reasonable deposits exist. A reasonable one is modest, written into the agreement, and tied to something specific like ordering material.
Paying for the Work: Financing, Discounts, and the Free Inspection
In short: Encapsulation is a big enough purchase that most homeowners finance part of it. The number you finance should come from an inspection, not from a range you read online.
This guide has spent a few thousand words on a single argument: no honest price exists until someone has been under your house. So the last step is a short one.
We offer financing options through GreenSky, a third-party lender, with prequalification available before you commit. Rates and terms come from the lender rather than from us, and you will see them before agreeing to anything.
We also take up to $150 off for veterans, first responders, and teachers.
One thing worth knowing before you budget. The federal Energy Efficient Home Improvement Credit, Section 25C, used to cover part of the air sealing and insulation in a project like this. It no longer applies. The credit was terminated for property placed in service after December 31, 2025 [10]. Work completed on or before that date may still be claimable on a 2025 return, and a CPA can tell you what applies to your situation. Plenty of guides still online say the credit is available. They are out of date.
The inspection is free, and it is the part that counts. A useful one should leave you holding three things: a written scope of what needs doing, a specification naming materials and capacities, and a number that reflects what is actually under your floor instead of a rate multiplied by square footage. That is a fair standard to hold any contractor to, including us.
Our work carries a one-year warranty on installations and products, with a quality inspection a week after we finish and a service check at six months.
For a real number on your house, schedule an inspection or call (252) 560-7776.
Frequently Asked Questions
How much does crawl space encapsulation cost in North Carolina?
Published ranges run from roughly $4,200 to $20,000 statewide. Square footage sets the baseline, but the condition of the crawl space is what decides where a specific quote lands. No accurate number exists before an inspection.
How much does crawl space encapsulation cost per square foot?
Published North Carolina rates run about $2.76 to $7.36 per square foot. That figure is a poor checking tool, because dehumidifiers, sump pumps, permits, and crew mobilization cost the same whether the crawl space is 900 square feet or 1,800.
Why are two quotes for the same crawl space thousands of dollars apart?
Usually because they describe different jobs. One may quote a 6-mil liner where the other quotes 20-mil, or leave out drainage, wall insulation, or flood zone compliance. Compare specifications before comparing prices.
What should be included in a crawl space encapsulation quote?
Eight things: debris removal, ground vapor retarder with a stated mil thickness, wall liner and columns, vent and access sealing, wall insulation with a stated R-value, drainage with a pump count, moisture control with condensate routing, and permit and warranty terms.
Does North Carolina have its own crawl space building code?
Yes. North Carolina uses Section R409 for closed crawl spaces rather than the national IRC Section R408.3 that most cost guides cite. R409 is more prescriptive, including a 12-inch minimum seam lap and a 3-inch minimum termite inspection gap.
Which edition of the North Carolina code applies right now?
The 2018 North Carolina State Building Code. The 2024 code has been delayed and takes effect twelve months after the State Fire Marshal certifies that it has been published and distributed and that the Residential Code Council is fully constituted.
Do I need a permit to convert a vented crawl space to a closed one?
Permit requirements vary by jurisdiction, and the answer depends on your county or city building department rather than on a single statewide rule. Ask before work starts, and confirm in writing who is responsible for pulling it.
If my house is in a flood zone, can I seal the foundation vents?
Not without compliant flood openings. FEMA requires that crawl spaces in Special Flood Hazard Areas have flood openings even when they are sealed and mechanically dried. Check your flood map and ask your county floodplain administrator.
How many flood openings does a crawl space need?
At least two, with a combined net open area of no less than one square inch for every square foot of enclosed area, and the bottom of each opening no higher than one foot above grade. A 1,500 square foot crawl space needs 1,500 square inches of net open area.
What is a termite inspection gap and why does it affect my price?
It is the clear space North Carolina code requires between the top of the wall liner or insulation and the bottom of the wood sill, so an inspector can see the framing. The liner cannot run tight to the framing, and precise termination takes labor.
What is the difference between crawl space repair and encapsulation?
Repair fixes what is already broken, such as framing, drainage, mold, or debris. Encapsulation is the system installed afterward to keep the problem from returning. They are separate work and are usually quoted together.
How much does crawl space repair cost in Goldsboro, NC?
Repair pricing depends almost entirely on what is found under the house, so a figure quoted before an inspection is a guess. Goldsboro sits in Wayne County, within the core service area, and repair should appear on your quote as its own line.
Does my contractor need a North Carolina general contractor license?
Only when the cost of the undertaking reaches $40,000 or more, under N.C. Gen. Stat. 87-1. Most crawl space jobs fall below that threshold. If your project approaches it, the license is required and you can verify it in the licensing board database.
How long does crawl space encapsulation last?
The liner is the durable part, and its life depends on thickness and installation quality. The dehumidifier is mechanical and will need replacing before the liner does. Ask for the warranty term and the service schedule in writing rather than relying on a general lifespan figure.
How long does the job take?
It depends on crawl space size, how much prep work is needed, and how difficult the access is. A written scope should come with a schedule attached, and a contractor who has inspected the space can tell you before work starts.
Can I encapsulate my crawl space myself?
Laying a vapor barrier is within reach for some homeowners, but a closed crawl space under Section R409 involves seam sealing, termite inspection gaps, drainage, and mechanical drying. Sealing a crawl space incorrectly can trap moisture and make the problem worse.
Is there still a federal tax credit for crawl space encapsulation?
Not for 2026 work. The Section 25C Energy Efficient Home Improvement Credit was terminated for property placed in service after December 31, 2025. Work completed on or before that date may still be claimable on a 2025 return, and a CPA can confirm what applies.
Definition Bank
| Term | Definition |
| Encapsulation vs. closed crawl space | “Encapsulation” is a marketing term with no fixed meaning. “Closed crawl space” is the NC code term under Section R409, with a specification an inspector can check. |
| Vapor retarder | Sheet material laid over exposed earth and up foundation walls to stop ground moisture evaporating into the crawl space. |
| Mil | One thousandth of an inch, used to state liner thickness. NC code sets 6 mil as the minimum; heavier liners cost more and last longer. |
| Seam lap | How far one sheet of liner overlaps the next. North Carolina requires at least 12 inches, double the common national figure. |
| Termite inspection gap | A clear space the code requires between the top of the liner or insulation and the wood sill, so an inspector can see the framing. |
| Term | Definition |
| Net open area | The genuinely unobstructed area of a flood opening, measured after louvers, blades, and faceplates are subtracted. |
| Special Flood Hazard Area | Land subject to the base flood, shown as Zone A or Zone V on a FEMA Flood Insurance Rate Map. |
| Base flood elevation | The height reached by the flood with a one percent chance of being equaled or exceeded in any year, often called the hundred-year flood. |
| Drain to daylight | A gravity drain that carries crawl space water to a point outside where it can exit on its own, with no pump involved. |
| Sister joist | A second joist fastened alongside a damaged one to restore its strength without removing the original. |
Entity Cards
NC Residential Code Section R409
| Property | Value |
| Scope | Closed crawl spaces in North Carolina |
| Governing edition | 2018 NC Residential Code; the 2024 code is delayed [6] |
| National equivalent | IRC Section R408.3, which NC does not use here |
| Minimum ground retarder | 6 mil over all exposed earth [5] |
| Minimum seam lap | 12 inches [5] |
| Termite inspection gap | 3 inches minimum, liner to wood sill [5] |
| Drainage rule | Graded to low spots, a drain to daylight or a sump at each one, kept separate from gutter and perimeter drains [5] |
NFIP Flood Opening Requirements
| Property | Value |
| Regulation | 44 CFR 60.3(c)(5), interpreted in FEMA Technical Bulletin 1 [7] [8] |
| Applies to | Enclosed areas below the base flood elevation in Zone A, AE, A1-30, AH, AO [7] |
| Sealed crawl spaces | Still required to have flood openings [7] |
| Minimum openings | Two per enclosed area [8] |
| Net open area | One square inch per square foot of enclosed area [8] |
| Property | Value |
| Height limit | Bottom of each opening no higher than one foot above grade [8] |
| Engineered openings | Must be designed and certified by a registered design professional [7] |
| If non-compliant | Crawl space floor rated as the lowest floor, raising NFIP premiums [7] |
Impact Crawlspace LLC
| Property | Value |
| Service area | Eastern North Carolina |
| Counties | Wayne, Lenoir, Pitt |
| Credentials | NC Wood Destroying Insect Inspector; licensed home inspector with mold certification on staff; BBB A+ accredited |
| Experience | More than fifteen years |
| Warranty | One year on installations and products, quality inspection at one week, service inspection at six months |
| Financing | Available through GreenSky, a third-party lender |
| Discounts | Up to $150 off for veterans, first responders, and teachers |
| Phone | (252) 560-7776 |
Sources
1. CrawlSpaceCosts.com, North Carolina crawl space encapsulation cost guide, 2026. Market estimate, cited as context.
2. Angi, crawl space encapsulation cost, Raleigh, North Carolina, 2026. Market estimate, cited as context.
3. Crawlclear, crawl space encapsulation cost, Charlotte, North Carolina, 2026. Market estimate, cited as context.
4. Peak Energy, Inc., Crawl Space Encapsulation Cost in NC, 2026. Market estimate, cited as context. 5. North Carolina Residential Code, Section R409, Closed Crawl Spaces. Primary source.
6. North Carolina Office of the State Fire Marshal, notice on the effective date of the 2024 North Carolina State Building Code, 2025. Primary source.
7. Federal Emergency Management Agency, NFIP Technical Bulletin 1, Requirements for Flood Openings in Foundation Walls and Walls of Enclosures, March 2020. Primary source.
8. Title 44 Code of Federal Regulations, Section 60.3(c)(5). Primary source.
9. North Carolina Licensing Board for General Contractors, and N.C. Gen. Stat. 87-1. Primary source.
10. Internal Revenue Service, FAQs on modifications to Section 25C under Public Law 119-21, August 2025. Primary source.
Frequently Asked Questions
Crawl Space Encapsulation Cost in Eastern North Carolina. Impact Crawlspace LLC.
How much does crawl space encapsulation cost in North Carolina?
A: Published ranges run from roughly $4,200 to $20,000 statewide. Square footage sets the baseline, but the condition of the crawl space is what decides where a specific quote lands. No accurate number exists before an inspection.
How much does crawl space encapsulation cost per square foot?
A: Published North Carolina rates run about $2.76 to $7.36 per square foot. That figure is a poor checking tool, because dehumidifiers, sump pumps, permits, and crew mobilization cost the same whether the crawl space is 900 square feet or 1,800.
Why are two quotes for the same crawl space thousands of dollars apart?
A: Usually because they describe different jobs. One may quote a 6-mil liner where the other quotes 20-mil, or leave out drainage, wall insulation, or flood zone compliance. Compare specifications before comparing prices.
What should be included in a crawl space encapsulation quote?
A: Eight things: debris removal, ground vapor retarder with a stated mil thickness, wall liner and columns, vent and access sealing, wall insulation with a stated R-value, drainage with a pump count, moisture control with condensate routing, and permit and warranty terms.
Does North Carolina have its own crawl space building code?
A: Yes. North Carolina uses Section R409 for closed crawl spaces rather than the national IRC Section R408.3 that most cost guides cite. R409 is more prescriptive, including a 12-inch minimum seam lap and a 3-inch minimum termite inspection gap.
Which edition of the North Carolina code applies right now?
A: The 2018 North Carolina State Building Code. The 2024 code has been delayed and takes effect twelve months after the State Fire Marshal certifies that it has been published and distributed and that the Residential Code Council is fully constituted.
Do I need a permit to convert a vented crawl space to a closed one?
A: Permit requirements vary by jurisdiction, and the answer depends on your county or city building department rather than on a single statewide rule. Ask before work starts, and confirm in writing who is responsible for pulling it.
If my house is in a flood zone, can I seal the foundation vents?
A: Not without compliant flood openings. FEMA requires that crawl spaces in Special Flood Hazard Areas have flood openings even when they are sealed and mechanically dried. Check your flood map and ask your county floodplain administrator.
How many flood openings does a crawl space need?
A: At least two, with a combined net open area of no less than one square inch for every square foot of enclosed area, and the bottom of each opening no higher than one foot above grade. A 1,500 square foot crawl space needs 1,500 square inches of net open area.
What is a termite inspection gap and why does it affect my price?
A: It is the clear space North Carolina code requires between the top of the wall liner or insulation and the bottom of the wood sill, so an inspector can see the framing. The liner cannot run tight to the framing, and precise termination takes labor.
What is the difference between crawl space repair and encapsulation?
A: Repair fixes what is already broken, such as framing, drainage, mold, or debris. Encapsulation is the system installed afterward to keep the problem from returning. They are separate work and are usually quoted together.
How much does crawl space repair cost in Goldsboro, NC?
A: Repair pricing depends almost entirely on what is found under the house, so a figure quoted before an inspection is a guess. Goldsboro sits in Wayne County, within the core service area, and repair should appear on your quote as its own line.
Does my contractor need a North Carolina general contractor license?
A: Only when the cost of the undertaking reaches $40,000 or more, under N.C. Gen. Stat. 87-1. Most crawl space jobs fall below that threshold. If your project approaches it, the license is required and you can verify it in the licensing board database.
How long does crawl space encapsulation last?
A: The liner is the durable part, and its life depends on thickness and installation quality. The dehumidifier is mechanical and will need replacing before the liner does. Ask for the warranty term and the service schedule in writing rather than relying on a general lifespan figure.
How long does the job take?
A: It depends on crawl space size, how much prep work is needed, and how difficult the access is. A written scope should come with a schedule attached, and a contractor who has inspected the space can tell you before work starts.
Can I encapsulate my crawl space myself?
A: Laying a vapor barrier is within reach for some homeowners, but a closed crawl space under Section R409 involves seam sealing, termite inspection gaps, drainage, and mechanical drying. Sealing a crawl space incorrectly can trap moisture and make the problem worse.
Is there still a federal tax credit for crawl space encapsulation?
A: Not for 2026 work. The Section 25C Energy Efficient Home Improvement Credit was terminated for property placed in service after December 31, 2025. Work completed on or before that date may still be claimable on a 2025 return, and a CPA can confirm what applies.
TL;DR
The Real Cost of Crawl Space Encapsulation in Eastern North Carolina. Impact Crawlspace LLC.
• Published North Carolina ranges run about $4,200 to $20,000, with per-square-foot rates between roughly $2.76 and $7.36
• Square footage sets the baseline, condition sets the final number
• Per-square-foot math misleads on small crawl spaces, because dehumidifiers, pumps, and permits cost the same no matter the area
• North Carolina uses its own Section R409 rather than the national R408.3 most cost guides cite, and R409 asks for more
• In a mapped flood zone, sealing foundation vents without compliant flood openings is not permitted • A quote naming no specification cannot be compared against one that does
One liner: No honest encapsulation price exists until someone has been under the house.